



BEDS4
BATHS2 full 1 partial
SQUARE FEET3,612
MLS#5185717
STATUSActive
PROPERTY TYPEResidential - Single Family
SUBDIVISIONTimber Crk Estates 11
SCHOOLLakeview Local
Property Description
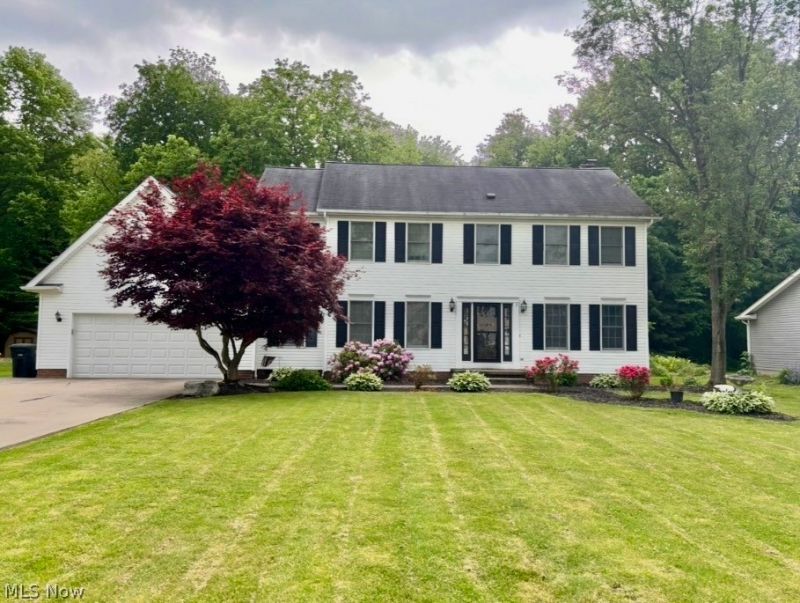
Wonderful 4-bedroom, 2.5-bath home in beautiful Timber Creek Estates! Major updates completed on 6/20/2026, including a brand-new roof, new attic ventilation system with fan, ridge vents on all ridges, new skylight flashing kit, and a newly refreshed backyard deck. This well-maintained home also features a newer air conditioner, furnace, hot water tank, and sump pump. The spacious eat-in kitchen offers newer appliances, granite countertops, and luxury vinyl flooring. Enjoy entertaining in the formal dining room or relaxing in the cozy family room with a fireplace. A separate formal living room is currently being used as a home office, providing flexible living space. The first floor includes a convenient laundry room. Upstairs, the vaulted master suite features a private bath and an impressive walk-in closet. Three additional spacious bedrooms offer generous closet space throughout. The finished basement provides excellent additional living space, along with a finished bonus room currently being used as a fifth bedroom. Situated on a large private lot, the backyard is fully enclosed with maintenance-free vinyl fencing and features a two-tier deck perfect for outdoor entertaining. A large, updated metal shed provides plenty of storage for tools, equipment, and seasonal items. This move-in-ready home combines major recent updates, generous living space, and a desirable location in Timber Creek Estates.
Property Features
Property Type: Residential - Single Family
Basement: Yes
Cooling: Central Air
Days on Market: 151
Fireplaces: 1
Garage: 2 car attached
Heating: Forced Air, Gas
Home Style: Conventional
Lot Size: 0.61 Acres
Roof Type: Asphalt
Stories: 2.0
Taxes: $5,576 / year
Year Built: 1992
Feature Descriptions
Exterior: Block, Vinyl Siding
Lot Dimensions:
Parcel#: 33-076158
Parking: Attached, Garage
Patio/Porch: Rear Porch
Sewer: Public Sewer
Water: Public
Local Schools
School District: Lakeview Local
Listed By / Shown By
Listed By
Agency Name: More Options Realty, LLC
Agency Contact: dennis.sheldon@mor-us.com, 330-597-9632
Shown By
Agent Name: Denise Scibetta
Agent Phone: (330) 323-8033

Estimate Your Payment
Estimated Payment
$ 2,305.15 per month $1,720.90 Principal & Interest $464.67 Property Tax $119.58 Homeowner's InsuranceChange Payment Information




Listing data compilation and photo(s) © 2026 - Multiple Listing Service, Inc. – All Rights Reserved
The photos may be altered, edited, enhanced or virtually staged.
Privacy Policy / DMCA Notice / ADA Accessibility


This site is hosted, designed and copyright
© 1994 - 2026 by
Delta Media Group, Inc. -- Patent Pending --